
On this page
Key takeaways
- Read a Japanese Buddhist temple through its gates, main hall, pagoda, study spaces, working buildings, dates, and local plan.
- Buddhist temple architecture in Japan is best read as a network of buildings with different jobs, not as one standard silhouette. A gate controls the threshold and a main hall centers worship.
- The plan changed across centuries and Buddhist schools. Learn the roles first, then use the temple's map and signs to identify the local names.
How to Read Buddhist Temple Architecture
Buddhist temple architecture in Japan is best read as a network of buildings with different jobs, not as one standard silhouette. A gate controls the threshold and a main hall centers worship. A pagoda marks relic devotion, while study, residence, storage, and ritual may occupy separate structures.
The plan changed across centuries and Buddhist schools. Learn the roles first, then use the temple's map and signs to identify the local names. That method is more reliable than assuming every large hall is the hondō or every two-story gate is a sanmon.
Begin with the precinct, not a checklist
The whole temple precinct may be called a garan (伽藍, a temple compound). Japan's Agency for Cultural Affairs describes early compounds as sacred areas centered on a kondō (金堂, golden or main hall) and a tō (塔, pagoda), with corridors separating ceremonial space from the secular surroundings.
Later plans moved pagodas and expanded worship areas, adapting to new schools and rituals. Mountain temples also grew around terrain rather than a flat central axis. There is no single diagram that explains every Japanese temple. A historic plan is evidence for that temple and period, not a universal template.
At Horyu-ji, the western compound preserves an asymmetrical relationship between its Kondo and five-story pagoda inside a roofed corridor. At To-ji, official heritage documentation describes a north-south sequence: the gate; Kondo; Kodo; refectory; and northern gate. Both are Buddhist compounds, but they teach different spatial lessons.
Gates mark stages of approach
The broad word mon (門) means gate. A temple's principal gate is often called a sanmon (山門, literally mountain gate), even when the temple is in a city. A Niōmon (仁王門) is identified by the pair of Niō guardians it houses. A rōmon (楼門) has an upper story that is not normally used as another passage, while a nijūmon (二重門) has roofs over both levels.
These labels overlap in ordinary speech because one gate can be both the main gate and a guardian gate. Name the observed feature, not the guess. If the map says Niomon, look for the guardians; if it says Sanmon, understand its role as the main threshold.
Pause outside circulation before looking upward. Gates can carry statues, painted ceilings, and complex bracket work as well as inscriptions, but photography and upper-floor access depend on the site.
Main halls center an object of worship
The principal worship building is often a hondō (本堂, main hall), but older or school-specific names include kondō and butsuden (仏殿, Buddha hall), along with titles formed from the enshrined figure. A Kannondō houses Kannon and a Yakushidō houses Yakushi Nyorai. An Amidadō houses Amida Nyorai.
The key concept is the honzon (本尊, principal object of worship). The hall's plan organizes ritual and access around that image, even when the image is hidden or shown only on designated occasions. The biggest building is not necessarily the only sacred center, and a closed inner area is not an invitation to lean past a barrier.
Official cultural-property documentation shows how worship space changed with Buddhist practice. Esoteric halls developed inner ritual areas for clergy and spaces at the front where lay worshippers could participate. Read thresholds, railings, and tatami edges as part of the architecture, and treat signs the same way.
Pagodas are reliquaries, not observation towers
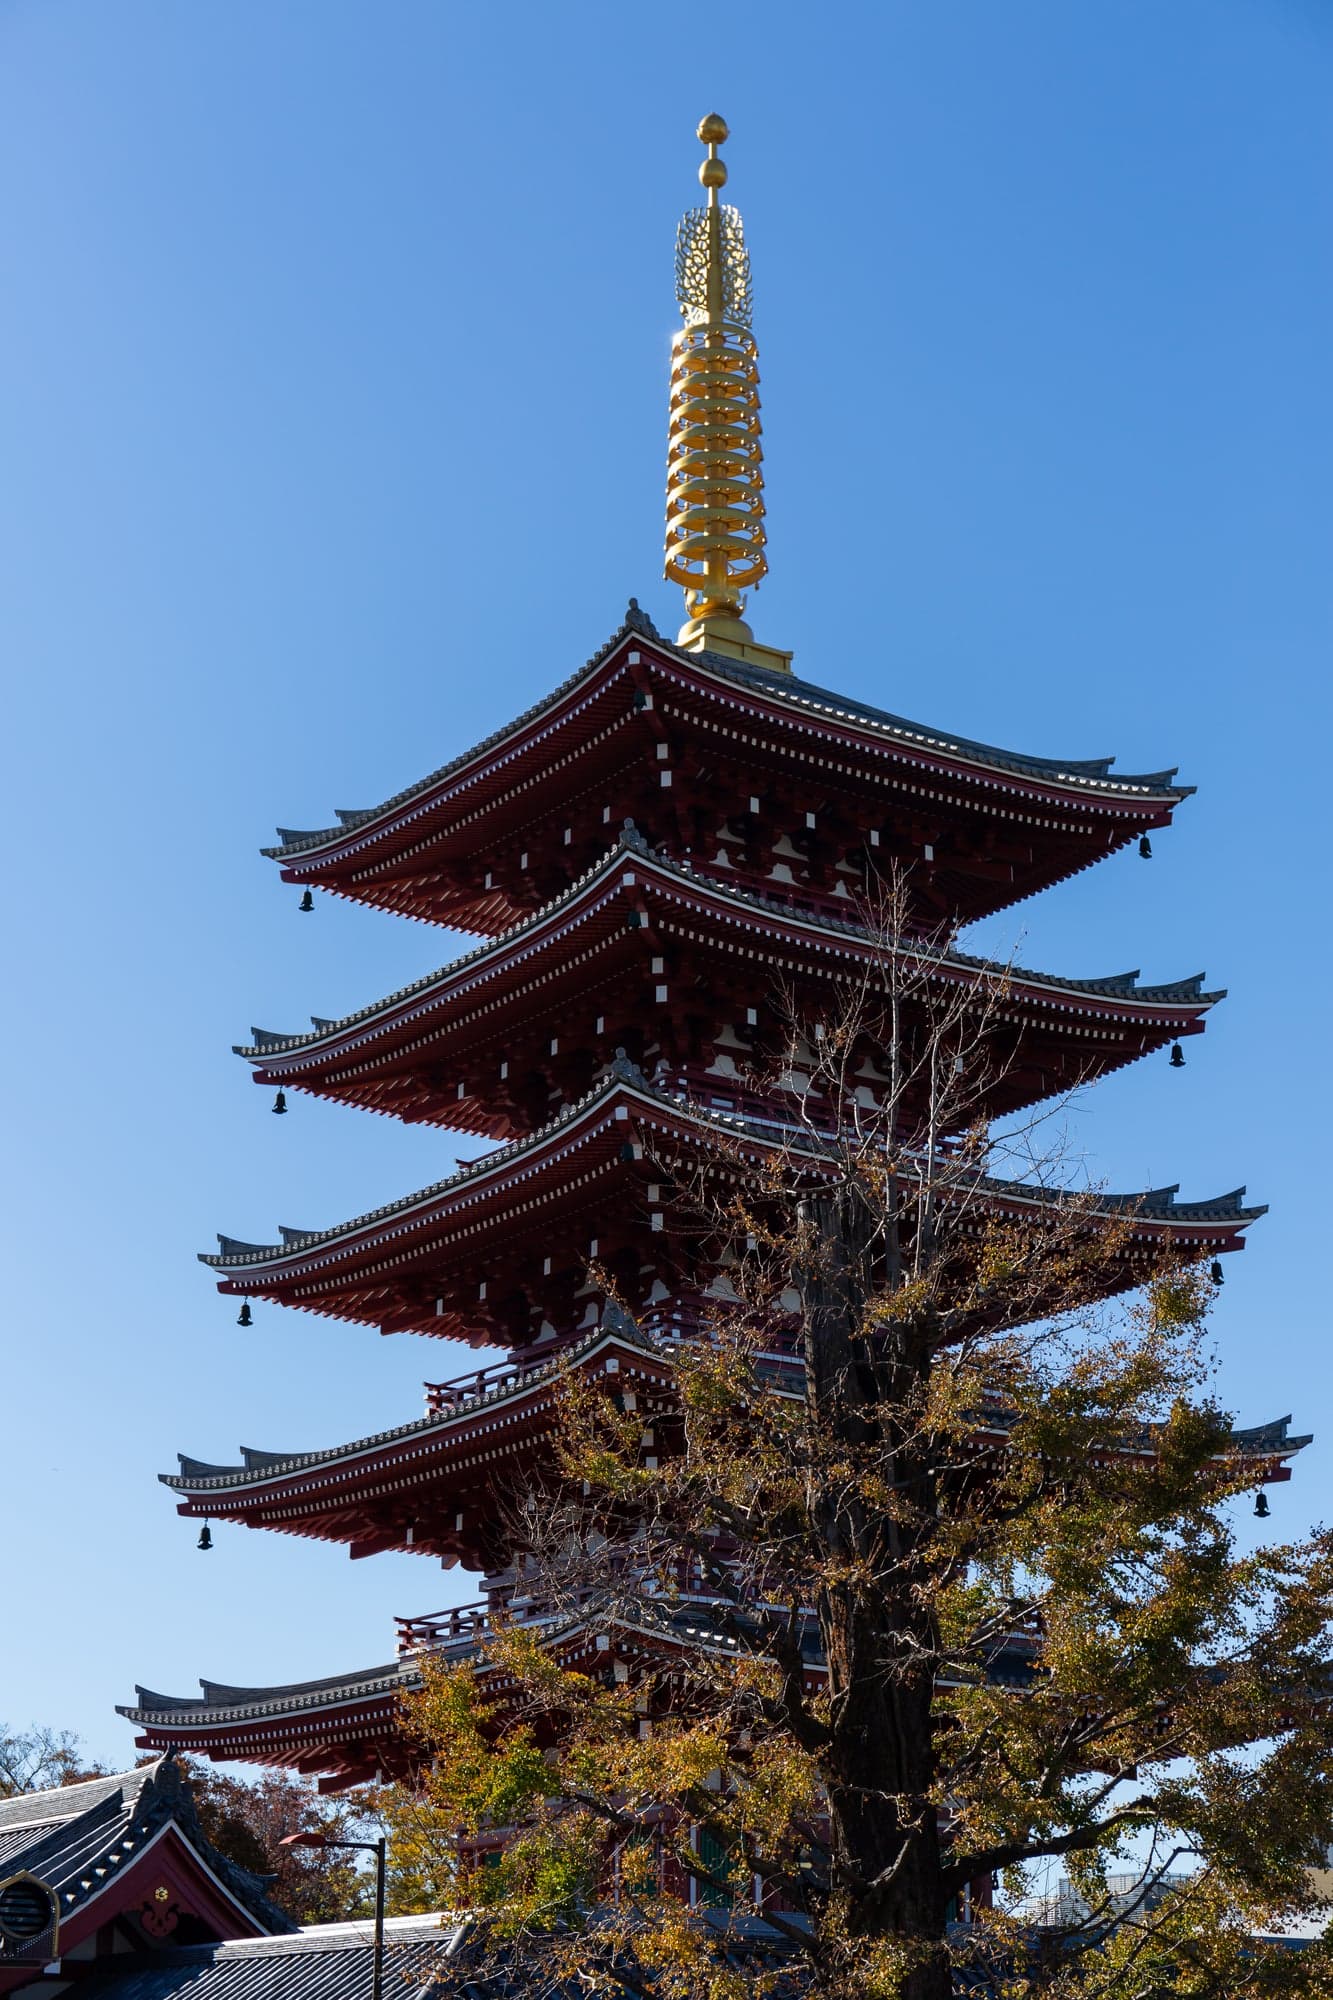
A pagoda developed from the Buddhist stupa and enshrines relics or sacred meaning. Common Japanese forms include the sanjūnotō (三重塔, three-story pagoda) and gojūnotō (五重塔, five-story pagoda). The tahōtō (多宝塔, a distinctive two-level esoteric form) is also widely encountered.
Count roofs rather than trying to infer usable floors. Most historic pagodas are not towers that visitors climb. Their vertical mass, central structural core, and broad eaves make them landmarks within the precinct, as does the finial, but their function is devotional rather than scenic.
The Agency for Cultural Affairs identifies Horyu-ji's Kondo and five-story pagoda among the world's oldest surviving wooden structures. At To-ji, the present five-story pagoda was reconstructed in 1644 after four earlier losses and rises 57 meters, demonstrating that a famous structure may preserve an old form without being the original timber.
Five-story pagoda at Senso-ji. Count the roofs, but use the temple's own map to name each building
Study, scripture, bells, and daily work
A kōdō (講堂) is a lecture hall for teaching and larger assemblies. A kyōzō (経蔵) stores sutras and records; Kongobu-ji explains that a separate raised scripture storehouse helped protect important materials from fire. A shōrō (鐘楼) houses the large bronze temple bell, the bonshō (梵鐘).
The kuri (庫裏) contains kitchen and residential functions. A sōbō or other monastic building may house clergy, while a tatchū (塔頭) is a sub-temple with its own history and buildings. These working areas explain why not every attractive doorway is public space.
Treasure halls, cemeteries, and gardens can be important parts of a visit without being part of the earliest core plan. Tea spaces and reception buildings often fall into the same category. Temple architecture is a living institutional landscape, not a frozen museum set.
Roofs and styles need documented names
Visitors often notice tiled roofs, cypress bark, and deep eaves, along with exposed brackets, curved gables, or the sweeping karahafu gable above a ceremonial entrance. These elements can help compare buildings, but they do not identify a temple's sect by themselves.
Construction dates also matter. Fire, war, and weather as well as deliberate renewal have produced compounds where a medieval plan contains Edo-period buildings and modern repairs. At To-ji, the current Kondo dates to 1603 and the current pagoda to 1644; at Horyu-ji, much earlier fabric survives. A founding date and a building date answer different questions.
Use the official name board or cultural-property plaque before assigning a style, and consult the temple guide as well. The Shinto shrine architecture guide applies the same discipline to shrine buildings.
A practical reading sequence
- Read the institution's name and map. Confirm that you are in a Buddhist precinct and note the official building labels.
- Find the main approach. Identify gates and guardian figures without assuming every gate has the same role.
- Locate the worship center. Look for the main hall and the named honzon, then respect barriers and photography rules.
- Place the pagoda. Observe its relation to the hall, courtyard, corridor, and later buildings.
- Separate public, ritual, and working space. Lecture halls, residences, kitchens, and sub-temples may have different access.
- Check dates building by building. Founding, reconstruction, and designation dates should not be collapsed into one age.
Link those observations to Atlas place records such as Senso-ji and Todai-ji. Kiyomizu-dera is another useful reference. The goal is not to label everything from memory. It is to understand how the temple describes its own sacred and working spaces.
Frequently asked questions
Is the hondo always the largest building?
No. Hondō describes the principal hall's role, while scale varies by compound. Some temples use another official name for the principal worship building.
Can visitors climb a pagoda?
Usually not. Historic pagodas are reliquary structures, and interior access is uncommon unless the temple announces a special opening.
Does a sanmon always contain Nio guardians?
No. Sanmon identifies a main temple gate. Niomon identifies a gate by the guardians it houses, so a gate can fit both descriptions or only one.
Can architecture identify a Buddhist school?
Sometimes a documented plan or building form is closely associated with a school, but one visual feature is not enough. Use official temple and cultural-property sources.
Sources
- Agency for Cultural Affairs: Changes in Buddhist Architecture
- Agency for Cultural Affairs: Buddhist Monuments in the Horyu-ji Area
- Agency for Cultural Affairs: Historic Monuments of Ancient Kyoto, To-ji
- Kongobu-ji official temple guide
Sources were reviewed on July 29, 2026.
Editorial standards
Goshuin guides follow our cultural accuracy and source-review standards. Editorial standards
Reviewed by David Dias on July 29, 2026
Was this guide helpful?
Related Articles
A History of Pilgrimage in Japan: From Sacred Mountains to Public Routes
How ascetic landscapes, institutions, route books, Edo travel, transport, and local hospitality shaped Japanese pilgrimage.
Why Japan Rebuilds Sacred Sites: Renewal, Reconstruction, and Living Heritage
How ritual renewal, disaster reconstruction, conservation, and craft transmission create different layers of authenticity.

Shinbutsu Shugo: Why Shrines and Temples Share Japan’s Sacred Landscapes
A history of the long relationship between kami and buddhas, Meiji separation, and the layered sacred landscapes visitors still encounter.