
On this page
Key takeaways
- Learn to read shrine architecture through building roles, roof structure, documented styles, and official case studies from Ise Jingu and Sumiyoshi Taisha.
Learn to read shrine architecture through building roles, roof structure, documented styles, and official case studies from Ise Jingu and Sumiyoshi Taisha.
Read function before style
Shrine architecture is easier to understand when you begin with a building's role instead of trying to identify a style from one roof. A haiden (拝殿) is where worshippers approach. A honden (本殿) is the sanctuary associated with the enshrined kami and is normally not a visitor space. Some shrines combine functions or omit a building entirely. Others organize the precinct in a different arrangement.
Roof details such as chigi and katsuogi can point toward an architectural tradition, but they do not provide a universal code for the identity or sex of a kami. A documented shrine history is stronger evidence than a visual guess.
Ise Jingu and Sumiyoshi Taisha provide the official case studies below. Their documentation shows what to notice while keeping the limits visible.
A shrine precinct is a sequence of spaces. The approach, gates, purification area, worship space, sanctuary, subsidiary shrines, and administrative buildings each do different work. Their arrangement matters as much as their decoration.
The haiden is the worship hall visitors are most likely to face. Offerings and prayers may be made in front of it. The honden is the main sanctuary, where the shrine's sacred focus is located. It is commonly behind the haiden and enclosed or elevated. It is otherwise separated from public circulation.
That distinction prevents a common mistake: calling the largest or most visible building the honden. At some shrines, the visitor sees only part of the sanctuary enclosure. At others, the architectural plan joins worship and sanctuary spaces. Read signs and the institution's own precinct map before assigning a name.
If this terminology is new, first use the guide to shrines and temples to identify the religious setting. The current guide goes one level deeper: it asks how buildings communicate access and ritual function. It also asks how they communicate architectural lineage.
Architecture helps establish degrees of access. An open forecourt can receive many visitors; a covered haiden creates a place for prayer; fences, gates, verandas, and changes in elevation can mark increasing restriction toward the honden.
This does not mean every line is a prohibition. It means visitors should let the site explain its boundaries. A closed gate, rope, or low fence carries more authority than a photograph showing someone beyond it. A no-entry sign does as well. The same principle applies when requesting a goshuin: worship and the shrine's sacred layout come before the collection desk.
The honden does not need to display a visible statue. Shinto shrines may center worship on a goshintai (御神体), a sacred object associated with the kami. Its identity may not be made public. Avoid guessing what is inside a sanctuary or repeating a competitor's claim without confirmation from the shrine.
Two features often seen on shrine roofs are chigi and katsuogi.
These features are visually memorable, which makes them vulnerable to overconfident rules. A common travel explanation claims that the cut of the chigi or the number of katsuogi always reveals the sex of the enshrined kami. Ise Jingu's official architecture page documents a specific contrast: Naiku has ten katsuogi and inward-cut chigi, while Geku has nine katsuogi and outward-cut chigi. That observation belongs to those documented sanctuaries. It should not be turned into a universal decoding system.
Use roof details to form a question, then use an official source to answer it. Materials can be replaced and structures reconstructed. Forms can also be adapted over time. A photograph alone does not establish the construction date or the original design. It also does not establish the identity of the kami.
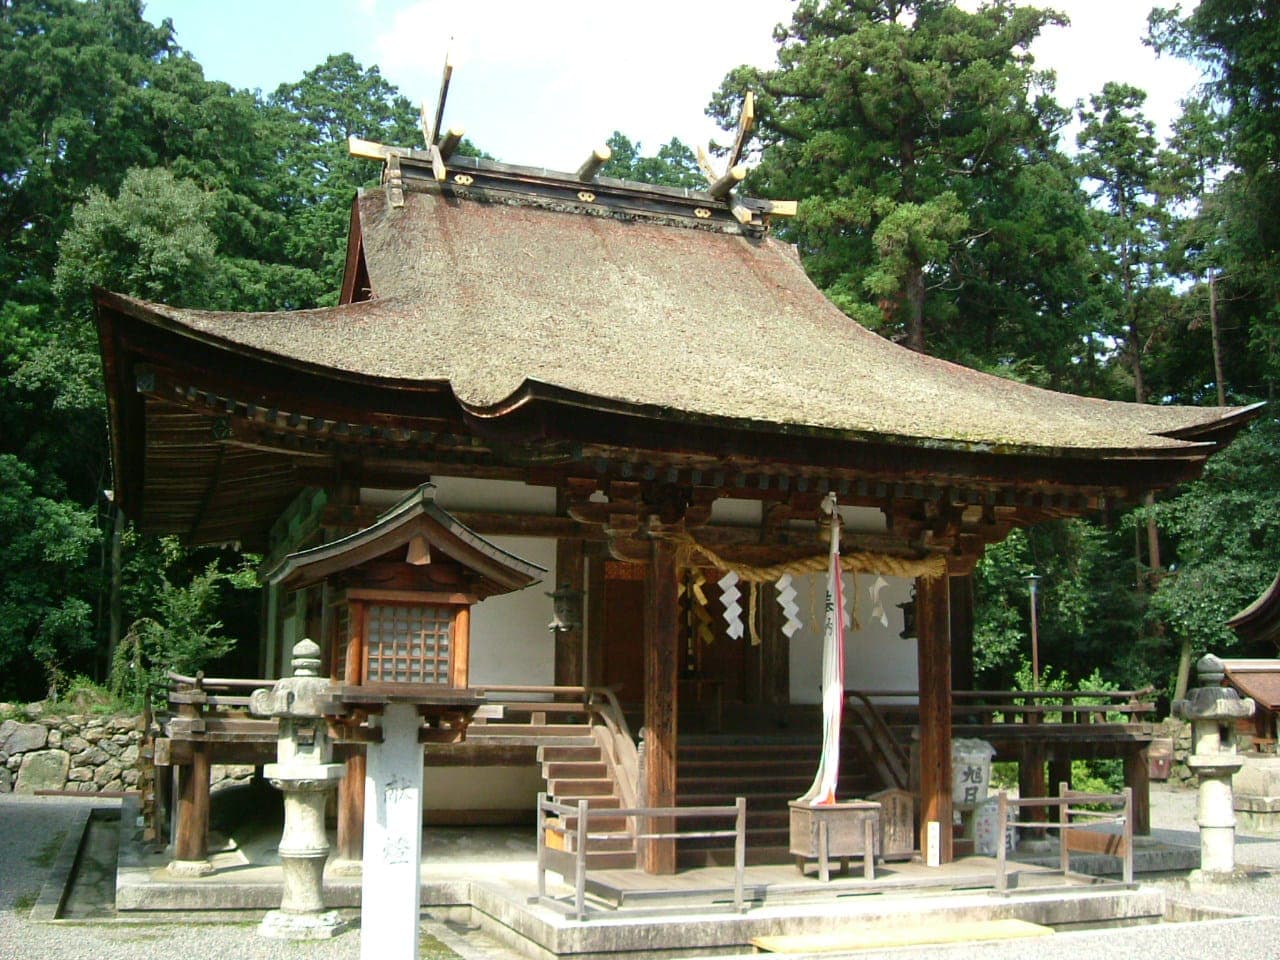
Mikami Jinja. Public-domain photograph used to demonstrate the limits of visual identification
Ise Jingu describes the form of its sanctuaries as shinmei-zukuri (神明造). Its official architecture page emphasizes natural cypress, round pillars set into the ground without foundation stones, a raised floor, a gabled kirizuma roof entered from the long side (hirairi), thatch, ridge-supporting pillars, chigi, and katsuogi.
Those details work together. Reducing shinmei-zukuri to "a roof with crossed ends" erases its proportions and materials. It also erases its structure and ritual setting. The official case also warns against treating “simple” as “primitive.The apparent restraint is precise and maintained. It is also institutionally meaningful.
Ise Jingu is a complex of 125 jinja according to its official English overview, not a single building. The same overview describes Naiku as having a history of about 2,000 years and Geku of about 1,500 years. They have distinct sacred histories and layouts. Their sanctuary details also differ. When Atlas links the place, it should not imply that one photograph represents all 125 shrines.
The current Atlas entity is useful for geographic identity but remains incomplete. Architectural facts here therefore come from Ise Jingu's own pages rather than from unverified Atlas fields.
Sumiyoshi Taisha provides a second documented tradition. Its official guide identifies the four main sanctuaries as sumiyoshi-zukuri (住吉造). It describes a gabled kirizuma roof with the entrance on the gable end (tsumairi) and an interior divided into two rooms.
Orientation words matter:
| Term | What it describes |
|---|---|
| Kirizuma | A gabled roof form |
| Hirairi | Entry on the long, eave side |
| Tsumairi | Entry on the short, gable side |
| Shinmei-zukuri | A documented shrine style exemplified by Ise Jingu |
| Sumiyoshi-zukuri | A documented shrine style exemplified by Sumiyoshi Taisha |
This comparison is more reliable than a list of decorative impressions. It asks how the roof is formed and where the entrance sits relative to the ridge.
Sumiyoshi Taisha's official guide says the four present honden were built in 1810 during the Edo period and are designated National Treasures. That sentence separates two questions: the architectural tradition can be ancient, while the current structures have a documented construction date. Sumiyoshi Taisha exists in Atlas, but field-level enrichment should wait until its incomplete entity record is reviewed.
Ise Jingu's Shikinen Sengu (式年遷宮) makes the difference between tradition and material age especially clear. The institution explains that the divine palace is rebuilt on an adjacent alternate site every twenty years. Sacred treasures and vestments are also renewed, and the kami is transferred to the new sanctuary.
Calling this only “maintenance” is inadequate. Ise Jingu presents Shikinen Sengu as a major ceremonial system that transmits skills and materials. It also transmits sacred objects and institutional continuity. A structure can therefore be newly built while expressing a much older architectural and ritual tradition.
The reverse caution also matters. Weathered timber does not prove that every visible part is ancient. Fire, disaster, and repair shape shrine complexes. So do expansion and periodic rebuilding. Use a dated building history, not patina, to describe age.
When you arrive, use this order:
This method is intentionally slower than a visual checklist. It is also less likely to turn one famous example into a false rule for thousands of shrines.
Nakatsu-no-miya. Photo by Daderot, CC0
Architecture belongs on the exact building or verified place record, not on a new entity created from scraped prose. A useful record separates:
This structure prevents “Ise style” from becoming an unsupported tag on a photograph. It also lets articles, glossary definitions, and place pages share one sourced fact without copying the same paragraph.
Normally the honden is not a general visitor space, but access and layout vary. Follow the shrine's signs and official guidance.
No universal rule should be inferred. Ise Jingu documents specific chigi and katsuogi differences between Naiku and Geku; use them as a named case, not a code for every shrine.
No. Ise Jingu's Shikinen Sengu renews the sanctuary every twenty years while transmitting a longstanding ritual and architectural tradition.
No. Official pages for Ise Jingu and Sumiyoshi Taisha describe distinct forms, including differences in entry orientation.
Not reliably. Use documented construction and reconstruction history.
Institutional and architectural claims were checked on July 29, 2026. Verify access and building information before a special visit.
Goshuin guides follow our cultural accuracy and source-review standards. Editorial standards
Reviewed by David Dias on July 29, 2026
Build respectful Kyoto goshuin days by district with Goshuin Atlas place records, access planning, and clear last-minute caveats.

Plan respectful Tokyo goshuin routes through Asakusa, Harajuku, Setagaya, Shiba, Kanda, and Bunkyo with official verification guidance.
Choose, present, protect, and store a goshuincho, including page formats, kakioki sheets, ink care, office etiquette, and respectful collection.